
GET OUR
MOBILE APPS

#1 in Ocean City real estate transactions

For Sale 4 Beds, 2 Baths in Marmora, NJ

My Favorites
  • OVERVIEW
  • DESCRIPTION
  • FEATURES
  • MAP
705 Route Us 9 S, Marmora, NJ, 08223 Main Picture 705 Route Us 9 S, Marmora, NJ, 08223 Aditional Picture705 Route Us 9 S, Marmora, NJ, 08223 Aditional Picture705 Route Us 9 S, Marmora, NJ, 08223 Aditional Picture705 Route Us 9 S, Marmora, NJ, 08223 Aditional Picture705 Route Us 9 S, Marmora, NJ, 08223 Aditional Picture705 Route Us 9 S, Marmora, NJ, 08223 Aditional Picture705 Route Us 9 S, Marmora, NJ, 08223 Aditional Picture705 Route Us 9 S, Marmora, NJ, 08223 Aditional Picture705 Route Us 9 S, Marmora, NJ, 08223 Aditional Picture705 Route Us 9 S, Marmora, NJ, 08223 Aditional Picture705 Route Us 9 S, Marmora, NJ, 08223 Aditional Picture705 Route Us 9 S, Marmora, NJ, 08223 Aditional Picture705 Route Us 9 S, Marmora, NJ, 08223 Aditional Picture705 Route Us 9 S, Marmora, NJ, 08223 Aditional Picture705 Route Us 9 S, Marmora, NJ, 08223 Aditional Picture705 Route Us 9 S, Marmora, NJ, 08223 Aditional Picture705 Route Us 9 S, Marmora, NJ, 08223 Aditional Picture

This property is sold and no longer for sale.

James Monteleone
  • Buyer Agent Compensation: N/A
  • 2 in 1 PDF flyer DOWNLOAD
  • Single Family

  • 4

  • 2

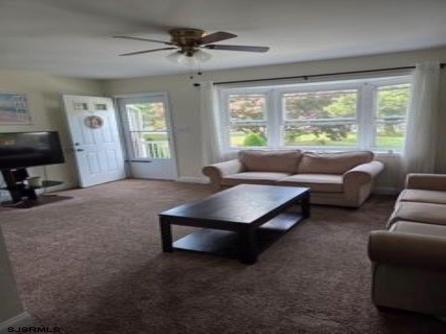
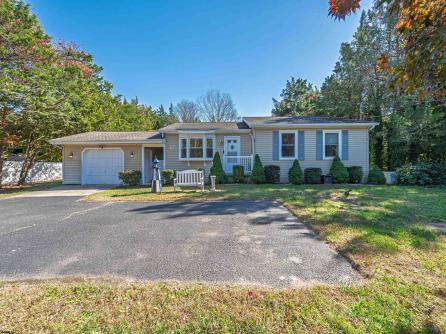
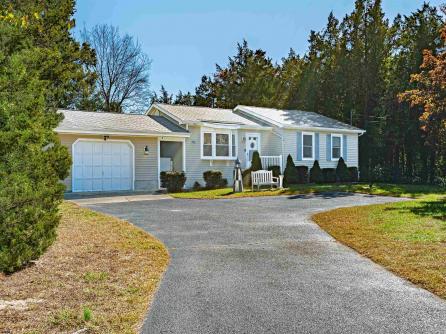
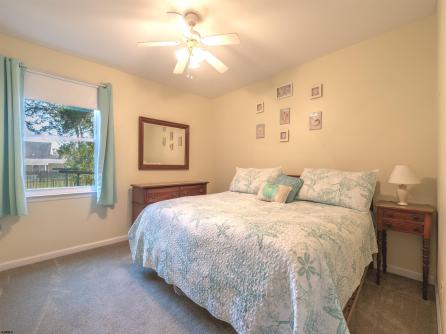
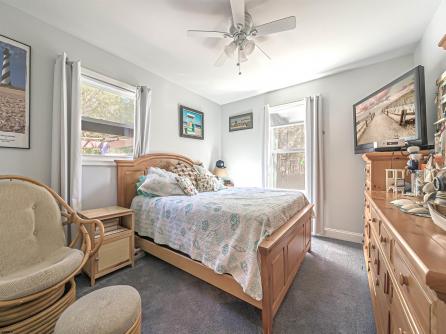
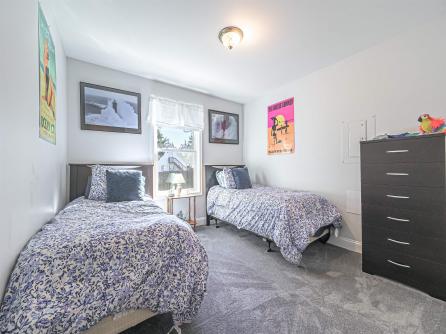
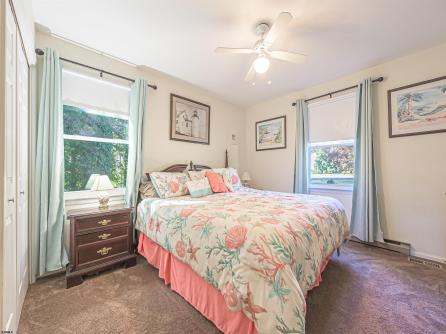
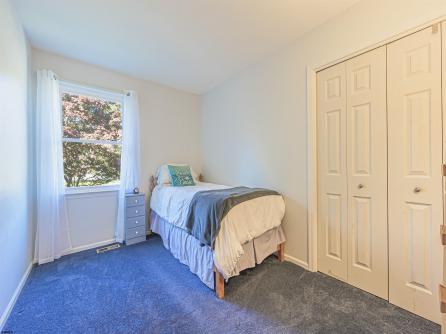
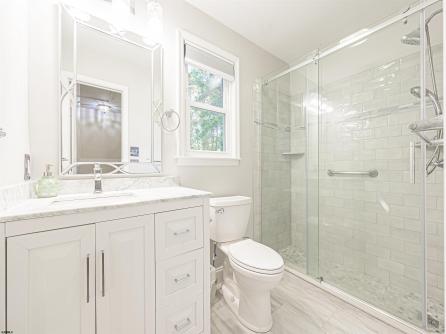
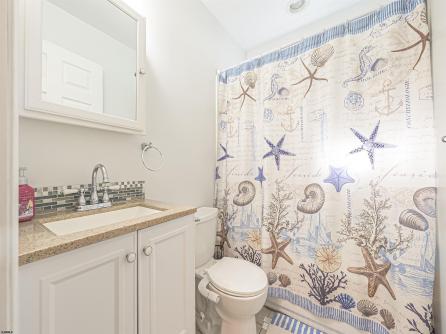
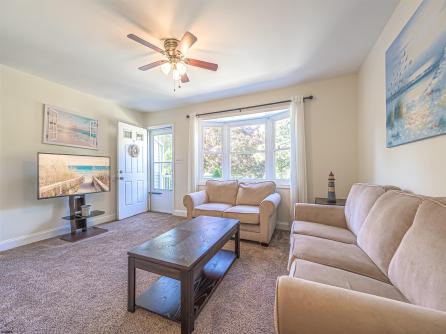
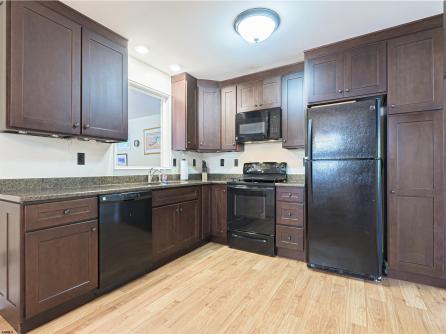
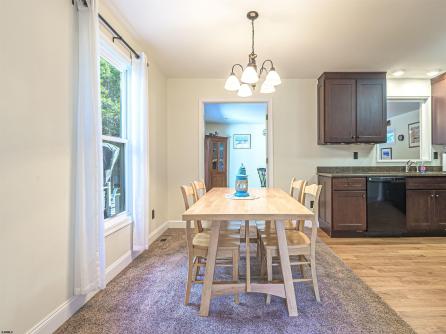
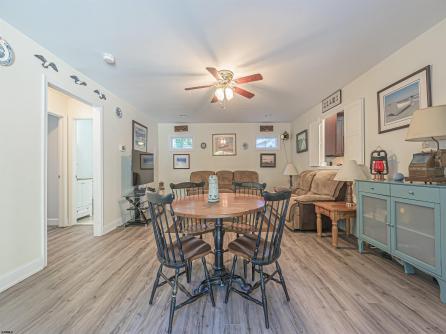
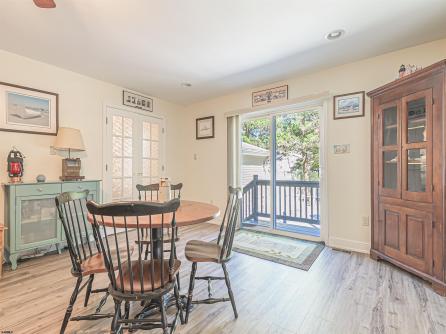
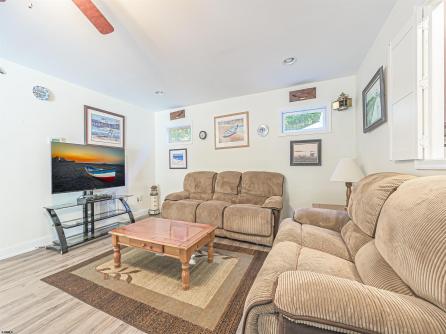
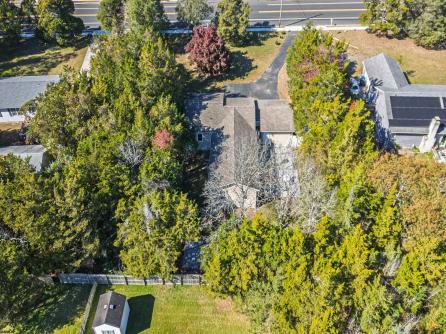
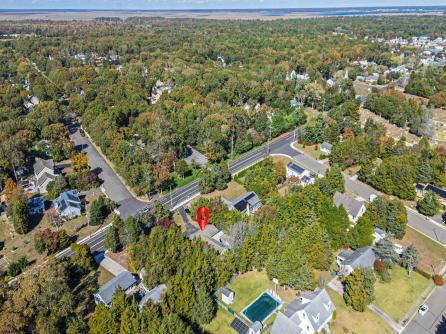
Great Marmora location with easy access to Ocean City beaches. This 4BR/2BA rancher has a newer addition including a large second family room with lots of space for entertaining. Family room opens to a large, wooded yard with multiple decks and attached garage. Newer master bath. Maintenance free vinyl siding. Windows, roof, hot water heater and furnace have all been updated. Natural gas heat, central air, ceiling fans. Easy to show. Ocean City high school district! Don\'t wait!

Total Rooms 12
Full Bath 2
# of Stories
Year Build
Lot Size Less than One Acre
Tax 5467.00
SQFT
ExteriorVinyl
OtherRoomsDen/TV Room, Recreation/Family, Storage Attic
AlsoIncludedPartially Furnished
CoolingCentral
SewerSeptic
Bedrooms 4
Half Bath 0
# of Stories
Lot Dimensions
# Units
Tax Year 2024
Area Upper Twp
ParkingGarageAttached Garage
AppliancesIncludedDishwasher, Dryer, Gas Stove, Microwave, Refrigerator, Washer
HeatingGas-Natural
WaterWell
Please Check Box below.

Nearby Listings

**DRAMATIC PRICE IMPROVEMENT!!** NOW $998,500!! ABSOLUTELY WILL NOT LAST!! RARELY AVAILABLE BEESLEYS POINT CUL-DE-SAC RETREAT! Set on a PRIVATE 1.25-acre CUL DE SAC lot, this IMPRESSIVE 5-Bedroom, 3½-Bath two-story home offers over 3,587 sq. ft. of beautifully designed living space, incredible indoor amenities, and an OUTDOOR OASIS made for summer entertaining. The welcoming living room features HARDWOOD FLOORS, recessed lighting, and a wood-burning FIREPLACE, while the formal dining room provides the perfect setting for gatherings. The tiled eat-in kitchen is sure to impress with GRANITE countertops, tiled backsplash, breakfast bar, STAINLESS STEEL APPLIANCES, VIKING range hood, and WINE refrigerator. A FIRST FLOOR SUITE offers added versatility with a private sitting room, NEW bath, and walk-in closet. The SUNKEN FAMILY ROOM features another WOOD BURNING FIREPLACE and opens to a SPECTACULAR SUNROOM with vaulted ceilings, SKYLIGHTS, and a BUILT IN BAR AREA—perfect for relaxing year-round. Upstairs, you\'ll find four additional bedrooms, including the luxurious PRIMARY MASTER SUITE with hardwood floors, a walk-in closet, and an elegant private bath featuring a double vanity and oversized walk-in shower. Step outside and enjoy your own private backyard retreat! The EXPANSIVE rear DECK overlooks a sparkling INGROUND POOL and paver patio with the perfect spot for a fire pit and summer s\'mores. The fenced backyard also includes two storage sheds for added convenience. Additional highlights include NEW WINDOWS throughout, 2-car side-entry garage, 2-zone heating and air conditioning, mini-split system in the sunroom, front-yard irrigation system, fenced backyard, and two storage sheds. A rare combination of space, privacy, and resort-style outdoor living in desirable Beesleys Point and only minutes to the Ocean City beaches! TRULY A MUST SEE!! pictures with furniture has been virtually staged! SELLER IN THE PROCESS OF HAVING NEW SEPTIC SYSTEM INSTALLED!

Property 2

7 Heritage, Marmora

  • 5

  • 3.1

  • $998500

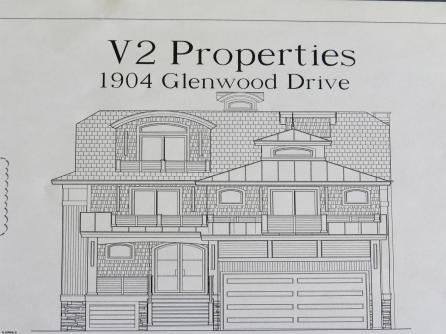
Experience waterfront living at its finest from one of Ocean City\'s most prestigious open-bay addresses. Perfectly positioned on the city\'s most coveted bayfront street, this exceptional custom-built home enjoys one of the premier locations on the block, offering higher elevation, underground utilities, and outstanding dockage for boating enthusiasts. Sweeping open-bay views and spectacular year-round sunsets create an unforgettable backdrop, making every evening feel like a special occasion from nearly every main living space and outdoor entertaining area. Built in 2015, this spectacular 7-bedroom, 4.5-bath residence was thoughtfully designed for both luxurious everyday living and effortless entertaining. Inside, you\'ll find four expansive decks, a stunning great room with a wet bar and built-in wine cooler, a cocktail lounge, an immersive Sonos sound system, a gourmet chef\'s kitchen with premium appliances, and a private elevator servicing all levels. Three spacious bedroom suites feature private baths and direct deck access, while the north and south bayfront suites showcase incredible water views. The expansive rear yard offers ample space to create your dream outdoor oasis, including room for a pool. The recently updated bulkhead is complemented by private boat slips and a boat lift, providing convenient access to some of Ocean City\'s finest boating waters. A full-length double garage offers abundant parking and storage for vehicles, watercraft, and beach gear. Combining commanding open-bay views with the protection and convenience of a sheltered waterfront setting, this is a rare opportunity to own one of Ocean City\'s premier bayfront homes in an unmatched location.

Property 2

2010 Glenwood, Ocean City

  • 7

  • 4.1

  • $7995000