AGENT LISTINGS
Kevin Laskowski

Kevin Laskowski 267-432-1248 609-391-0500x312

1670 Boardwalk, Ocean City

GET OUR
MOBILE APPS

#1 in Ocean City real estate transactions

For Sale 2958 Avalon, Avalon, NJ, 08202

My Favorites
  • OVERVIEW
  • DESCRIPTION
  • FEATURES
  • MAP
  • REQUEST INFORMATION
2958 Avalon, Avalon, NJ, 08202 Main Picture 2958 Avalon, Avalon, NJ, 08202 Aditional Picture2958 Avalon, Avalon, NJ, 08202 Aditional Picture2958 Avalon, Avalon, NJ, 08202 Aditional Picture2958 Avalon, Avalon, NJ, 08202 Aditional Picture2958 Avalon, Avalon, NJ, 08202 Aditional Picture2958 Avalon, Avalon, NJ, 08202 Aditional Picture2958 Avalon, Avalon, NJ, 08202 Aditional Picture2958 Avalon, Avalon, NJ, 08202 Aditional Picture2958 Avalon, Avalon, NJ, 08202 Aditional Picture2958 Avalon, Avalon, NJ, 08202 Aditional Picture2958 Avalon, Avalon, NJ, 08202 Aditional Picture2958 Avalon, Avalon, NJ, 08202 Aditional Picture2958 Avalon, Avalon, NJ, 08202 Aditional Picture2958 Avalon, Avalon, NJ, 08202 Aditional Picture2958 Avalon, Avalon, NJ, 08202 Aditional Picture2958 Avalon, Avalon, NJ, 08202 Aditional Picture2958 Avalon, Avalon, NJ, 08202 Aditional Picture2958 Avalon, Avalon, NJ, 08202 Aditional Picture2958 Avalon, Avalon, NJ, 08202 Aditional Picture2958 Avalon, Avalon, NJ, 08202 Aditional Picture2958 Avalon, Avalon, NJ, 08202 Aditional Picture2958 Avalon, Avalon, NJ, 08202 Aditional Picture2958 Avalon, Avalon, NJ, 08202 Aditional Picture2958 Avalon, Avalon, NJ, 08202 Aditional Picture2958 Avalon, Avalon, NJ, 08202 Aditional Picture2958 Avalon, Avalon, NJ, 08202 Aditional Picture2958 Avalon, Avalon, NJ, 08202 Aditional Picture2958 Avalon, Avalon, NJ, 08202 Aditional Picture2958 Avalon, Avalon, NJ, 08202 Aditional Picture2958 Avalon, Avalon, NJ, 08202 Aditional Picture2958 Avalon, Avalon, NJ, 08202 Aditional Picture2958 Avalon, Avalon, NJ, 08202 Aditional Picture2958 Avalon, Avalon, NJ, 08202 Aditional Picture2958 Avalon, Avalon, NJ, 08202 Aditional Picture2958 Avalon, Avalon, NJ, 08202 Aditional Picture2958 Avalon, Avalon, NJ, 08202 Aditional Picture2958 Avalon, Avalon, NJ, 08202 Aditional Picture2958 Avalon, Avalon, NJ, 08202 Aditional Picture2958 Avalon, Avalon, NJ, 08202 Aditional Picture2958 Avalon, Avalon, NJ, 08202 Aditional Picture2958 Avalon, Avalon, NJ, 08202 Aditional Picture2958 Avalon, Avalon, NJ, 08202 Aditional Picture2958 Avalon, Avalon, NJ, 08202 Aditional Picture2958 Avalon, Avalon, NJ, 08202 Aditional Picture2958 Avalon, Avalon, NJ, 08202 Aditional Picture2958 Avalon, Avalon, NJ, 08202 Aditional Picture2958 Avalon, Avalon, NJ, 08202 Aditional Picture2958 Avalon, Avalon, NJ, 08202 Aditional Picture2958 Avalon, Avalon, NJ, 08202 Aditional Picture

2958 Avalon, Avalon, NJ, 08202

$6,999,000

Kevin Laskowski
  • Buyer Agent Compensation: N/A
  • 2 in 1 PDF flyer DOWNLOAD
  • Single Family

  • 6

  • 6

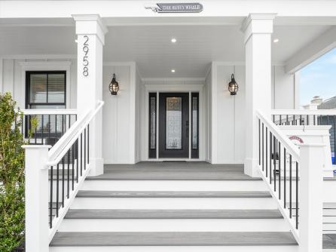
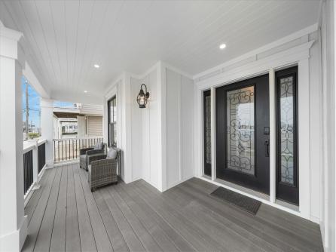
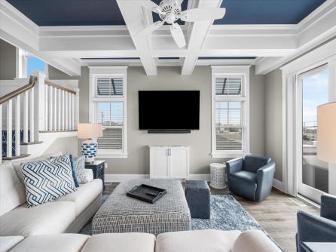
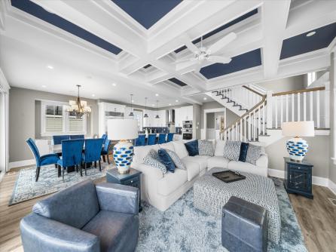
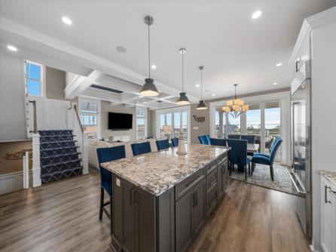
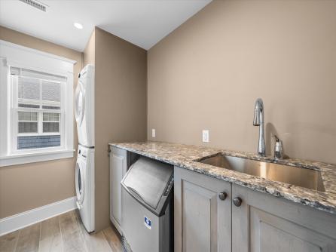
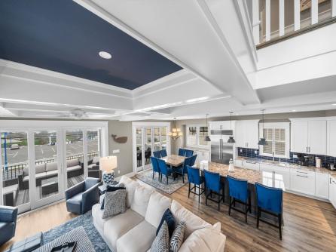
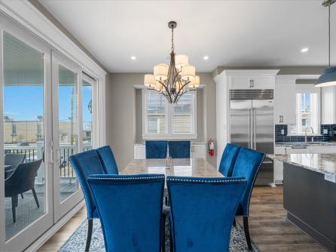
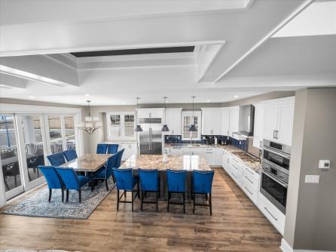
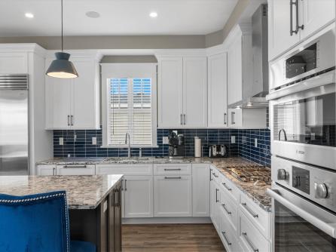
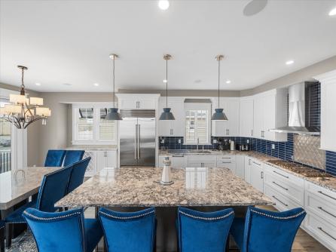
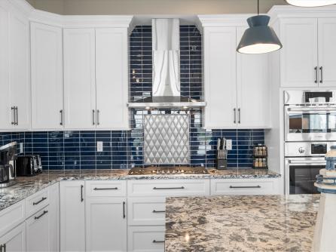
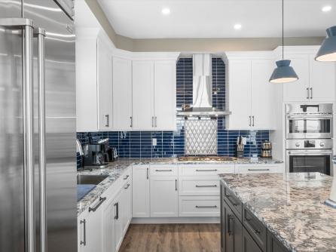
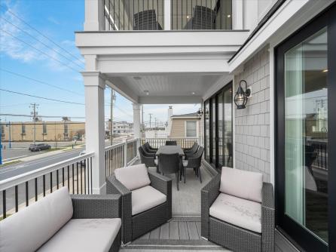
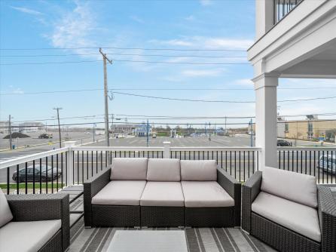
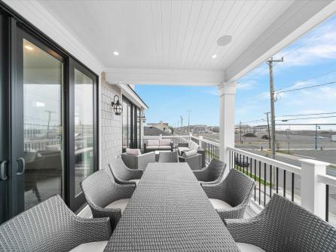
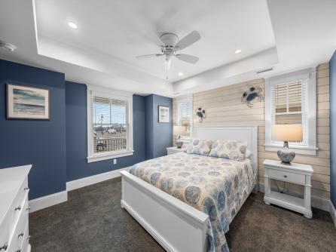
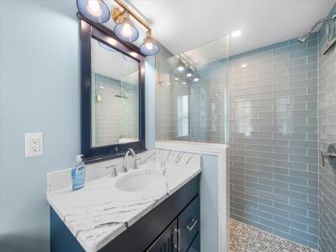
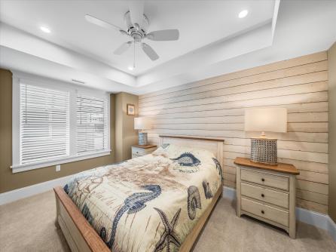
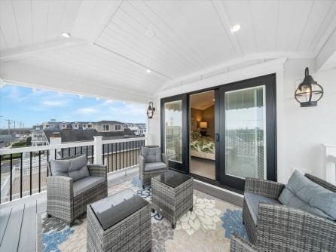
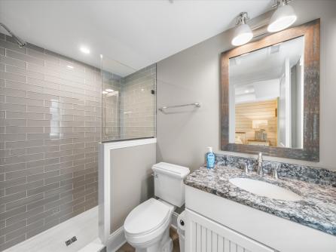
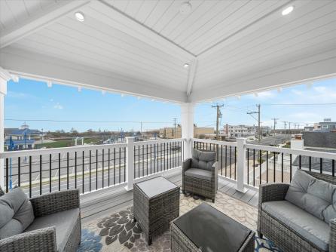
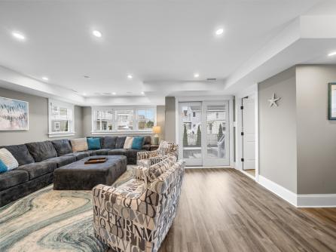
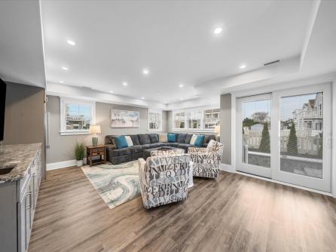
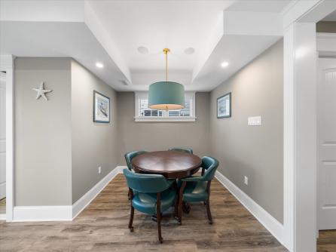
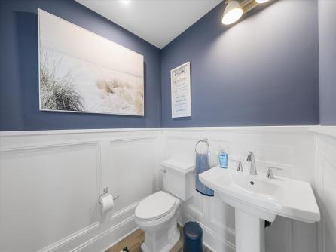
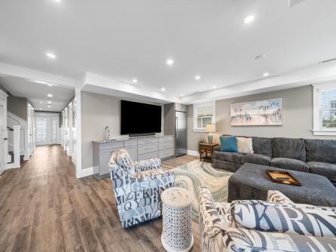
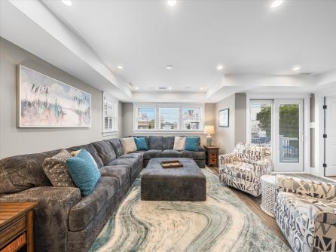
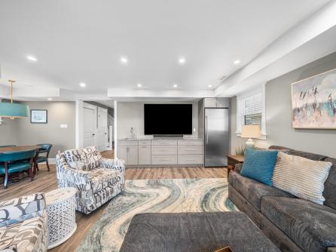
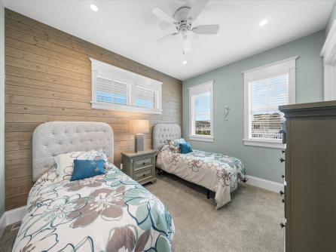
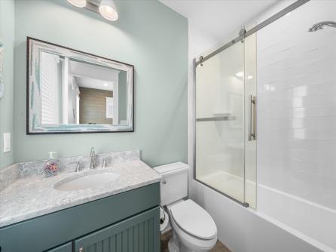
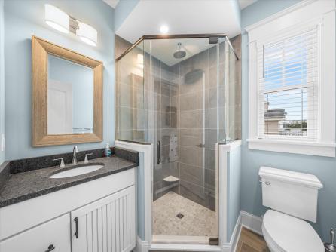
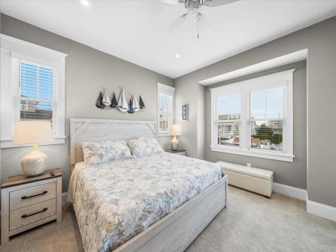
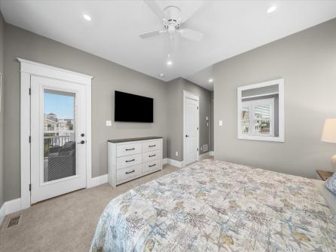
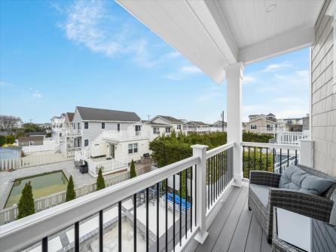
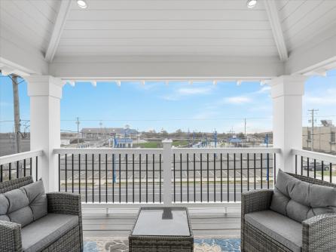
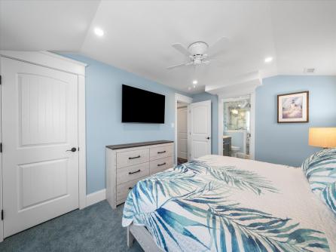
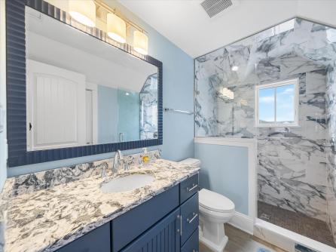
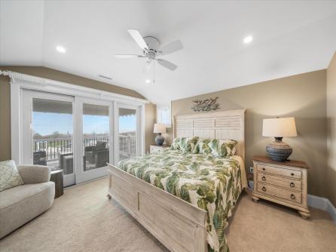
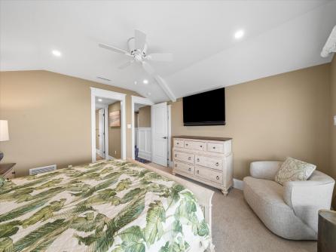
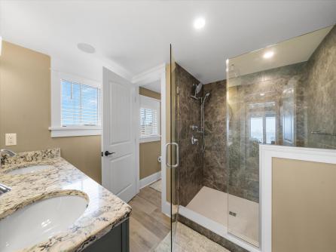
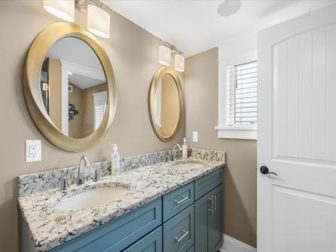
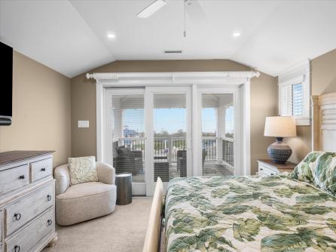
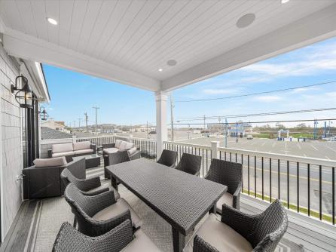
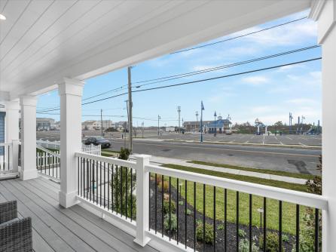
Welcome to your dream vacation home at the Jersey Shore, located at 2958 Avalon Avenue, Avalon, NJ. This stunning new construction modern home offers an unparalleled coastal lifestyle, where mesmerizing ocean views and the gentle sound of waves breaking create a serene backdrop for your everyday living. This exquisite property features six luxurious bedrooms, each with its own private bathroom, and two additional half baths, providing ample space for family and guests. The high-end chef\'s kitchen is a culinary enthusiast\'s delight, fully equipped with everything needed to create gourmet meals. For leisure, enjoy the backyard retreat complete with a pool and jetted spa, perfect for relaxing days and entertaining. The home is designed with a four-stop elevator for easy access to all levels, including the second and third floors that offer breathtaking views of the ocean, perfect for watching the waves roll in. Located just a short stroll from the beautiful beach, you\'ll also enjoy proximity to Surfside Park & Playground, Greyhound Arcade, ice cream shops, and the boardwalk. This property promises an idyllic setting for luxurious living and memorable gatherings, offering the perfect blend of elegance and convenience. Experience the best of Avalon living in this magnificent retreat. Contact us today to make this dream home yours!

Listing courtesy of: COMPASS RE - Avalon Dune
The data relating to real estate for sale on this web site comes in part from the Broker Reciprocity Program of the Cape May Multiple Listing Service. Some properties which appear for sale on this website may no longer be available because they are under contract, have sold or are no longer being offered for sale. Information is deemed to be accurate but not guaranteed. Copyright Cape May Multiple Listing Service. All rights reserved.
Total Rooms 15
Full Bath 6
# of Stories
Year Build 2025
Lot Size 1 to 6000 SqFt
Tax 999999.00
SQFT 3800
ExteriorHardie Board
ParkingGarage3 Car, Concrete Driveway
InteriorFeaturesElevator, Vinyl Flooring, Kitchen Island, Beverage Refrigerator
AlsoIncludedFurniture, Window Treatments
HeatingGas Natural, Forced Air, Multi-Zoned
HotWaterGas- Natural
SewerCity
Bedrooms 6
Half Bath 2
# of Stories
Lot Dimensions 5500
# Units
Tax Year 2025
Area Avalon
OutsideFeaturesDeck, Enclosed/Covered Patio, Fenced Yard, Cable TV, Sidewalks, Outside Shower, In Ground Pool, Sprinkler System
OtherRoomsKitchen, Den/TV Room, Dining Area, Pantry, Laundry/Utility Room, Great Room
AppliancesIncludedRange, Self-Clean Oven, Microwave Oven, Refrigerator, Washer, Dryer, Dishwasher, Disposal, Smoke/Fire Detector, Stove Natural Gas, Stainless steel appliance
BasementCrawl Space
CoolingCentral Air Condition, Multi Zoned
WaterCity
Please Check Box below.

Nearby Listings

An exceptional beach block location, captivating ocean views and timeless coastal charm define this spacious Avalon retreat. Just steps from Avalon’s pristine beaches, this six bedroom, four bath single family home offers three levels of comfortable living designed for gathering, entertaining and enjoying life by the sea. The sun-filled second floor is the heart of the home, featuring an expansive open concept living and dining area and a chef’s kitchen with a generous center island. Sliding doors open to a large deck, creating effortless indoor and outdoor living with beautiful ocean views and refreshing salt air. This level also includes a bedroom and another bedroom currently utilized as an office, a full hall bath and a private secondary bedroom suite with an ensuite and private deck. The first floor offers a welcoming family room with a wet bar and custom built in bookshelves, three bedrooms, a full hall bath and a spacious laundry room with a convenient exterior entrance. A one car garage provides plenty of storage for beach gear, bicycles and all the essentials of coastal living. Privately positioned on the third floor, the primary suite features a king sized bedroom, spacious bath, walk-in closet, oversized owner’s closet and a private deck overlooking Avalon. It is the perfect place to begin the day or unwind beneath the evening sky. Outdoor living continues with two outdoor showers, a rear deck and a stone patio surrounded by beautifully manicured landscaping. Relax after a day at the beach, entertain family and friends or simply enjoy the coastal breezes and moonlit skies. Ideally situated within walking distance of Avalon’s acclaimed restaurants, boutique shopping, recreation, local coffee shops and homemade ice cream, this special beach block home offers an extraordinary opportunity to enjoy the very best of the Avalon lifestyle.

Property 2

3547 First, Avalon

  • 6

  • 4.0

  • $4475000